Wednesday, July 15, 2009

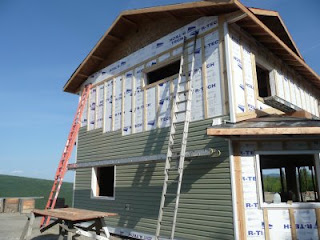
2nd Floor, Siding, Insulation

Additional trim around the house:


2nd floor is complete, ready for flooring once windows and drywall are in place. Sidewall insulation going in:


Siding along one wall nearly complete. The square that is incomplete is the probable location of some electrical gear including the generator for long periods without solar or wind.


Looking along the wall, insulation being installed in the 1st floor:


Locked down counter top colors today. Hope to lock down flooring selections in the next couple of days. Continue working on light fixture selections.

Tuesday, July 14, 2009

Past four days...

More siding...


Radiant heat for the master bedroom:


Radiant heat 2nd floor kitchen, dining room, and living room. Gypsum will be poured over the tubing. Maybe another layer of plywood and then the flooring.
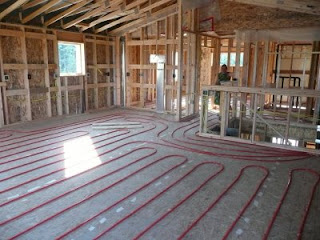

Power left, coax and telephone right. Most of the electrical rough in is complete. Wires are now trimmed back to respective locations. Where the big AC wire is going is still a little up in the air...


More siding:
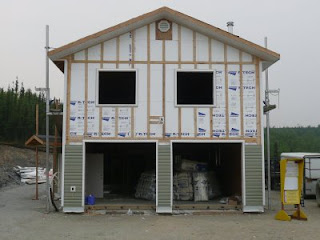

And more siding... looking like a house there, eh? Some say a true Alaskan house is one where there is everything but the siding :)
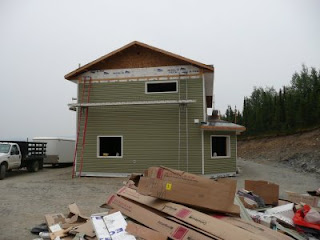

Siding wrapping around the front to the plug-in on the garage:
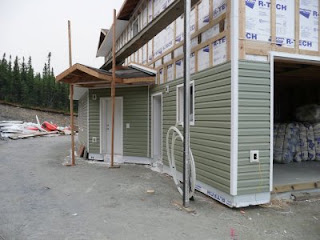

Now that the electrical is squared away (almost; still trying to work out where the generator, batteries, inverter and other equipment will go) the windows need to be installed. Once the windows are in, then some 2nd floor ceiling insulation needs to be done. A layer of batting needs to be put down into the vaulted ceiling and finished off with some cellulose to be blown in. We hope for a little cooler weather!
  • Electrical (wrap up)
  • 2nd Floor ceiling insulation (batting and cellulose)
  • Drywall
  • Cabinets, counters
  • Plugs, lights, switches
  • Appliances (Washer, Refrigerator, Stove)
  • Heating, HRV, etc
  • Wind, solar, batteries, inverter and generator... possibly all stashed away in an external shed.
We'll see what order this all shakes out.

Thursday, July 9, 2009

Siding, wiring and window framing! Oh my!

All large materials are in, holes on the garage side are filled in and have a vapor barrier installed.


Window frame:


Kitchen wiring:


Siding:


View from Dining Room window into the valley, not quite the clearest night. It is comparatively clearer than the rest of this past week with the forest fire to the SW of us.


View from Living Room window into valley:


Next? Finish up the rough ins (wiring). Insulating the ceiling and drywall?

Wednesday, July 8, 2009

Progress

6 inch insulation complete, another frame is put in place:


HRV ducting:


Septic about finished, 6 zones of heating:


Site visit tomorrow AM to cover lights and electrical outlets. Heavier smoke moved in from Minto Flats. Expecting a bit of rain to hope clear it out tonight as well.

Map of Minto Flats fire to the south and west of Murphy Dome:

Tuesday, July 7, 2009

Roughing it up a bit

Another smokey day in Fairbanks. Ester Dome is usually quite visible.


Siding has arrived:


Super insulated walls (Fairbanks designed remote wall):


Insulation going up, occasional holes so they can still see what is going on inside:


Ceiling vapor barrier. The insulation is normally put in after drywall is in place. With vaulted ceilings, the insulation needs to be put in first between the ceiling and the roof.


Master bath tub is already in place with plumbing roughed in and insulation on the wall:


Garage. Septic and HRV rough ins started:


Septic and radiant heat rough ins:

Sunday, July 5, 2009

A 4th of July Walkthrough

Tar paper has been added to the roof as well as additional character to the roof. The plastic on the outside wall is vapor barrier. The Tai Chi area is now enclosed. 2nd floor right is the door for the porch between two windows. The master bedroom window is on the 2nd floor right with three large windows for the Tai Chi area on the 1st floor. Smaller windows are on the back and side of the house. Smoke from distant forest fires rolled in on the 4th obscuring the view of the valley.


Entrance to the Tai Chi area via an arctic entry. Another entrance is created to gain access to the garage.


View of the arctic entry to the outside via the Tai Chi area. The garage is off the Tai Chi area (left).


Kate is looking at the stairs from the 1st floor to the 2nd floor. Under the 2nd flight of stairs will be the storage for our electricity. The access way can be seen in the lower middle (rightish).


View of the 2nd floor trusswork. The kitchen and living room will have a vaulted ceiling as shown below. The rest of the 2nd floor will have a standard height ceiling.


View of some beefy exterior doors. These are about as well insulated as you can get and custom built by the builder.


To get a feeling for window size, Kate is standing next to the smaller of the two windows for the Tai Chi area:

Thursday, July 2, 2009

Truss, Roof, and Enclosed

Trusses (Living Room):


Truss work as viewed from the Living Room:


View from the Tai Chi area:


Enclosed view from the West:


View from the driveway:


Next: Cabinets and metal roof ordered.